

Home / Renovations

Renovations, extensions and second-storey additions

More space doesn't always mean moving. If the location is right but the house isn't, we'll help you work out whether to extend out, build up, or rework what's there.

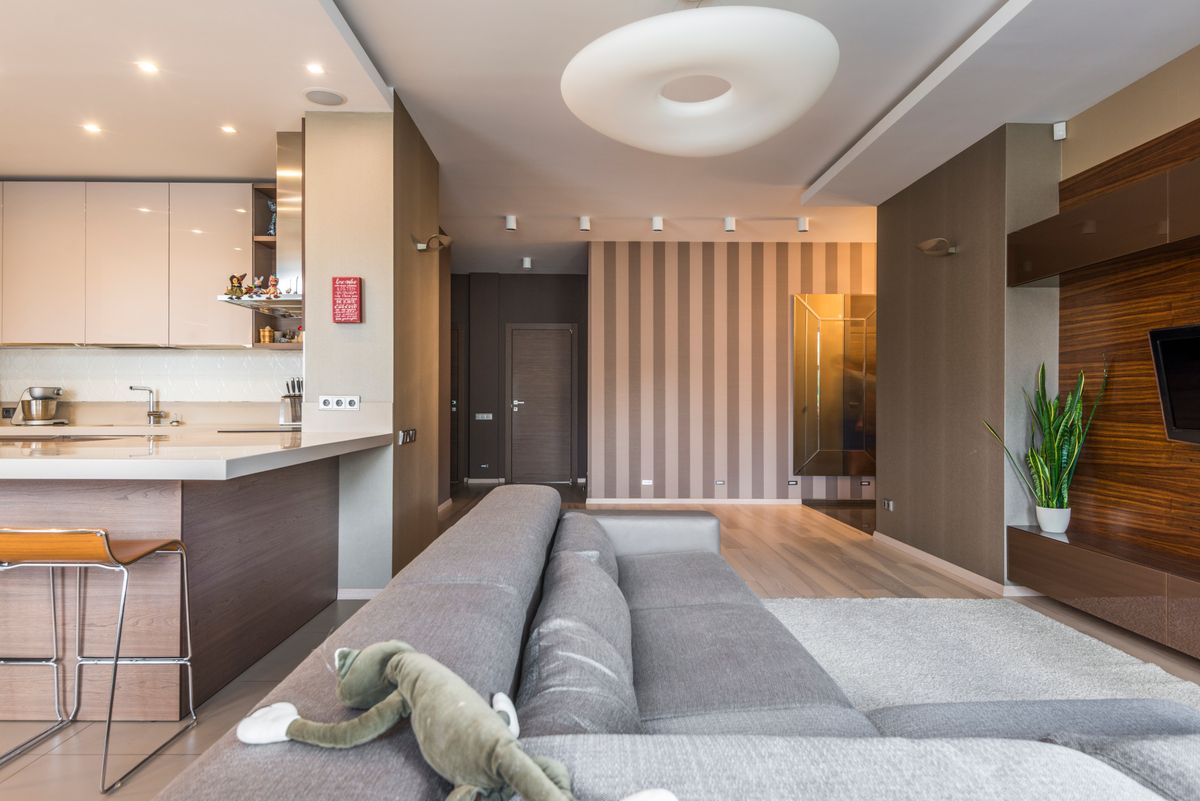
Open-plan living area with modern kitchen
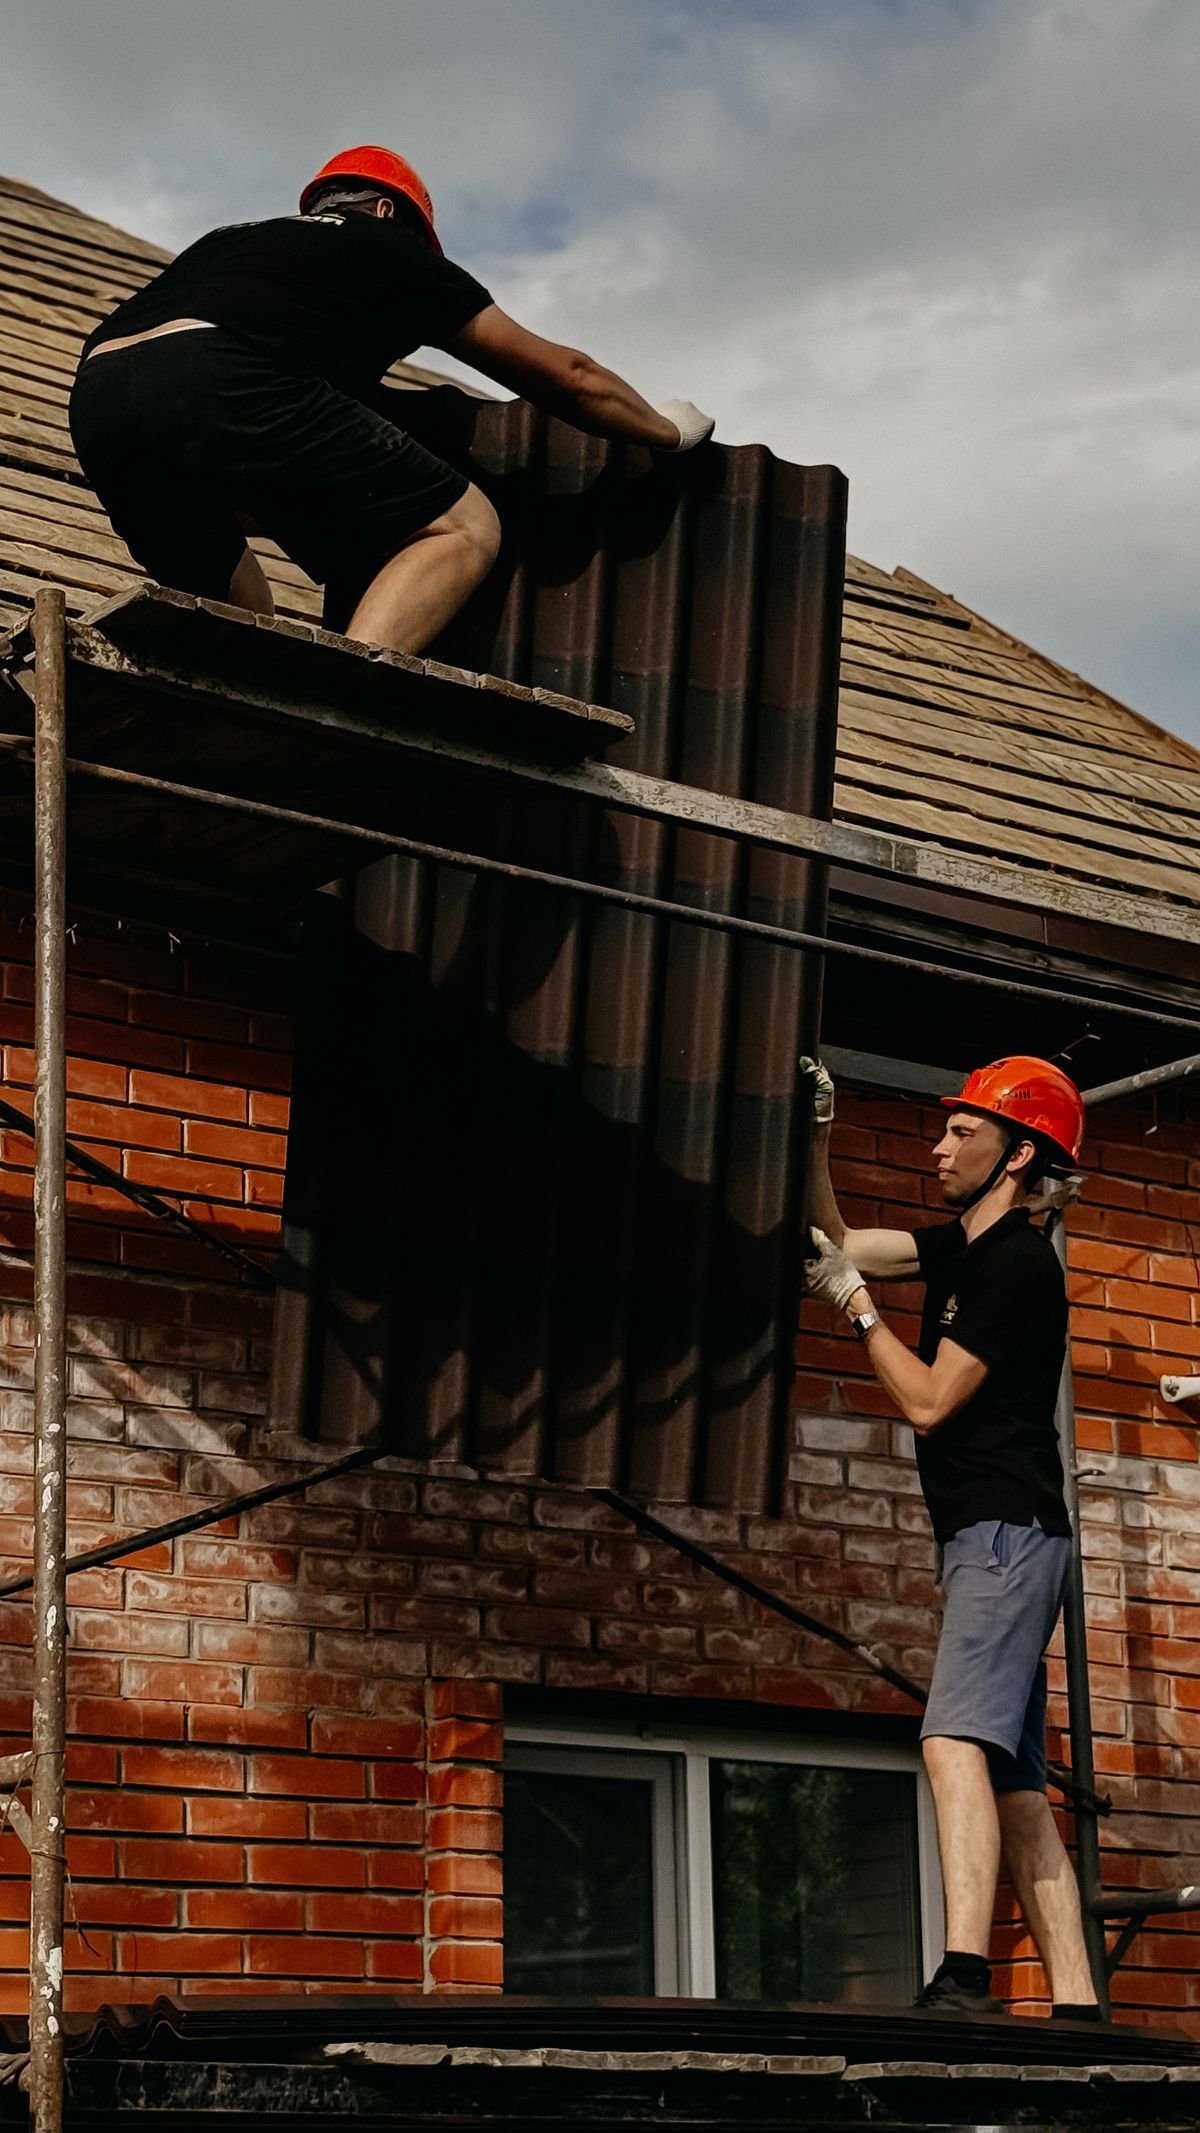
Builders installing roof panels from scaffolding

Second-storey additions

Adding a level keeps your backyard and can give you extra bedrooms, a parents' retreat or a second living area. It's also the most structurally involved type of renovation.

What we check first

An engineer assesses the existing footings, walls and roof structure to confirm what they can carry, and what needs strengthening.

What affects approval

Upper floors are assessed for overshadowing and overlooking into neighbours' outdoor areas and windows. These rules often shape where stairs, windows and balconies can go.

Living arrangements

With the roof off for part of the build, many families move out for some or all of the work. We'll tell you which stages affect you and for how long.

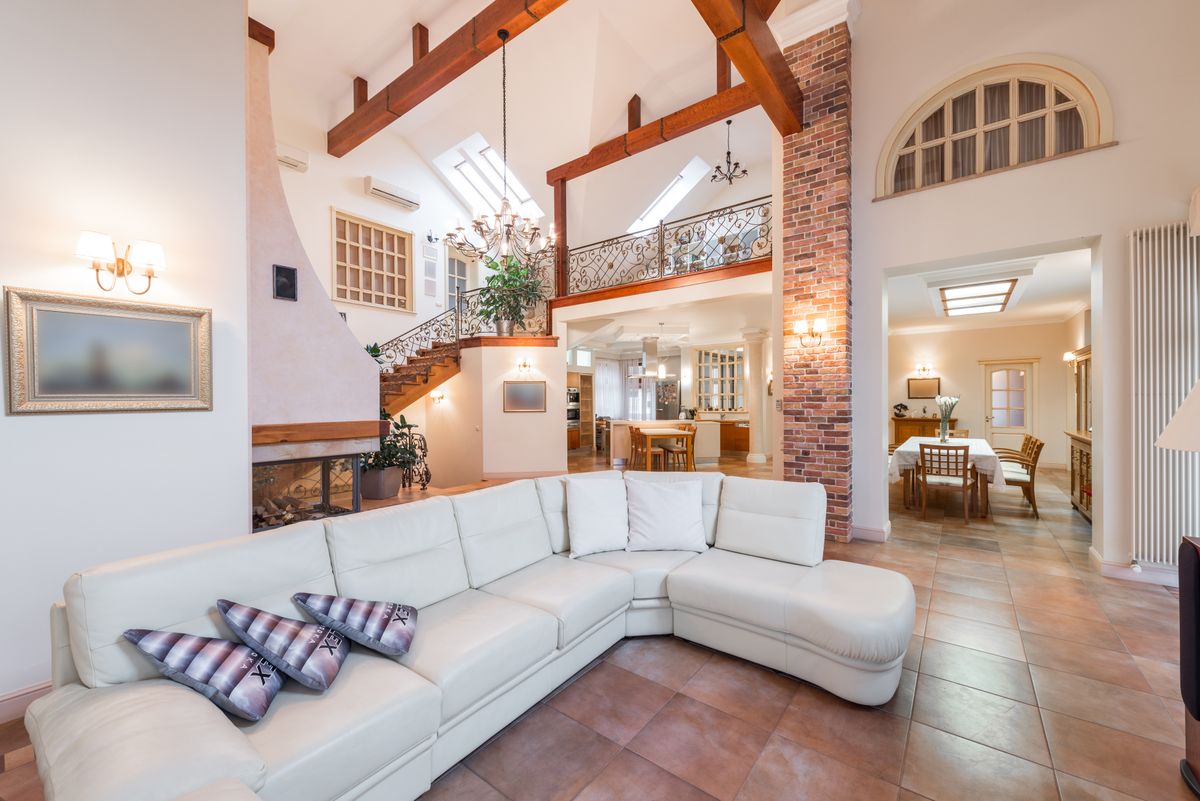
Living room connected to kitchen and stair

Ground-floor extensions

Extending at ground level suits families who want open-plan living connected to the garden, or a bedroom and ensuite without stairs.

What we check first

Site coverage, boundary setbacks, and where sewer and stormwater lines run under the proposed extension.

Where the detail matters

The junction between old and new: matching floor levels, roof lines, brickwork and ceiling heights so the extension reads as part of the house, not an add-on.

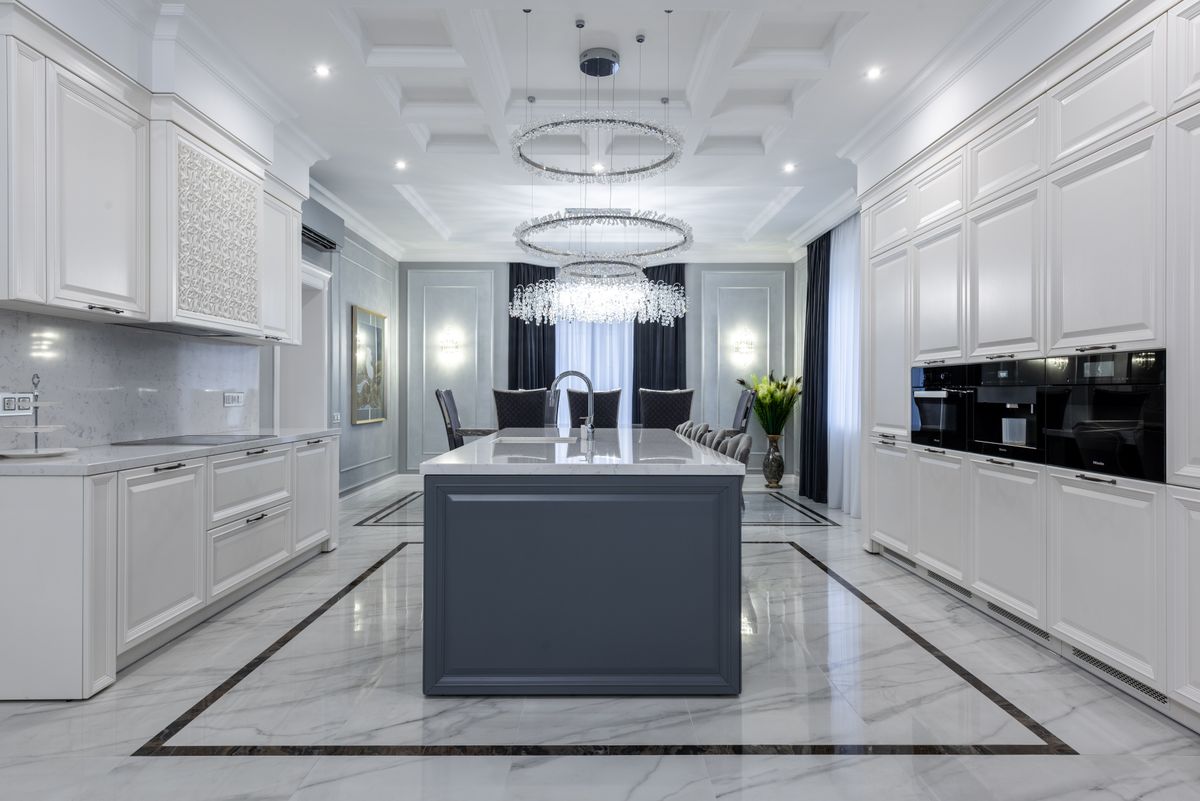
Renovated kitchen with light cabinetry

Major renovations

Reworking the layout of an existing home: removing or moving walls, new kitchens and bathrooms as part of a wider renovation, and upgrading older plumbing and electrical services.

What we check first

Which walls are load-bearing, the condition of existing services, and whether materials need testing for asbestos, which is common in homes built before 1990.

Scope

We take on renovations that involve structural or layout changes across the home.

Approvals for renovations

Most renovations that change the structure or footprint of your home need a building permit from your local council. Some also need development approval first, depending on your council's planning scheme, the Residential Design Codes, and whether the property is heritage listed.

After the site visit, we'll tell you which approvals your project is likely to need and how that affects the program.
Questions about renovating

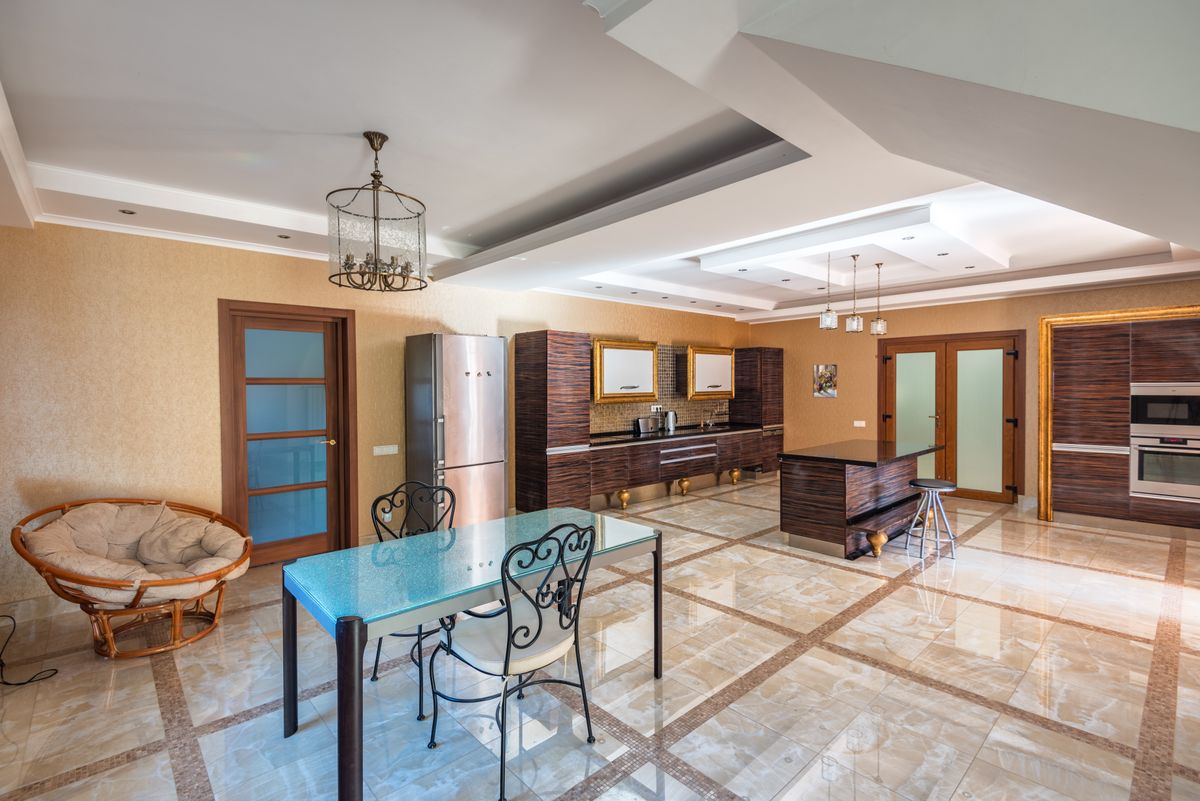
Kitchen and dining area
Is it better to renovate or knock down and rebuild?

It depends on the condition of the house, how much you'd keep, and what the block allows. When a renovation would replace most of the house anyway, a rebuild can cost about the same and give a better result. We can price both options for the same brief.

Can we stay in the house during the renovation?

Sometimes. It's usually possible for ground-floor extensions where the work can be closed off. For second-storey additions and major renovations, moving out for part of the build is often safer and faster. We'll plan the staging with you before the contract is signed.

What if you find problems once work starts?

Older homes can hide termite damage, deteriorated footings or non-compliant wiring. We allow for what we can reasonably inspect and list what we couldn't. If something unexpected is found, we stop, show you, and price the fix as a written variation before continuing.

Do renovations have to meet the 7-star energy rating?

New work that needs a building permit, such as an extension or addition, has energy efficiency requirements of its own. Your energy assessor confirms what applies to your design, and we build to that assessment.

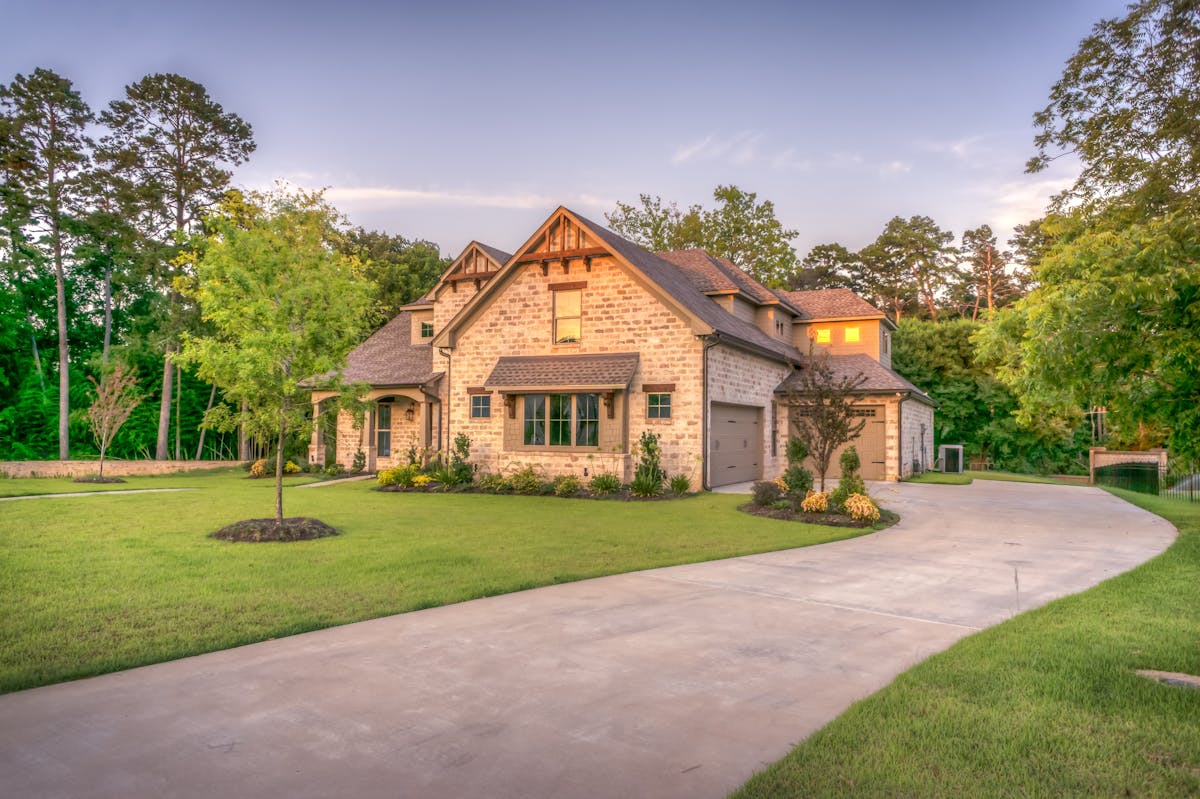
Single-storey home in a garden setting

Not sure whether to build up or out?

We'll look at your home and tell you what's realistic for the site and the budget.